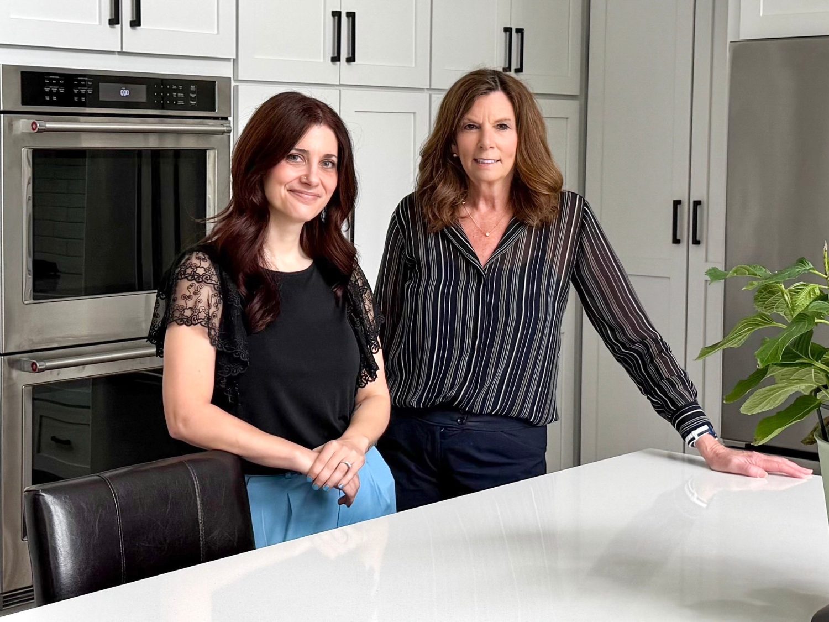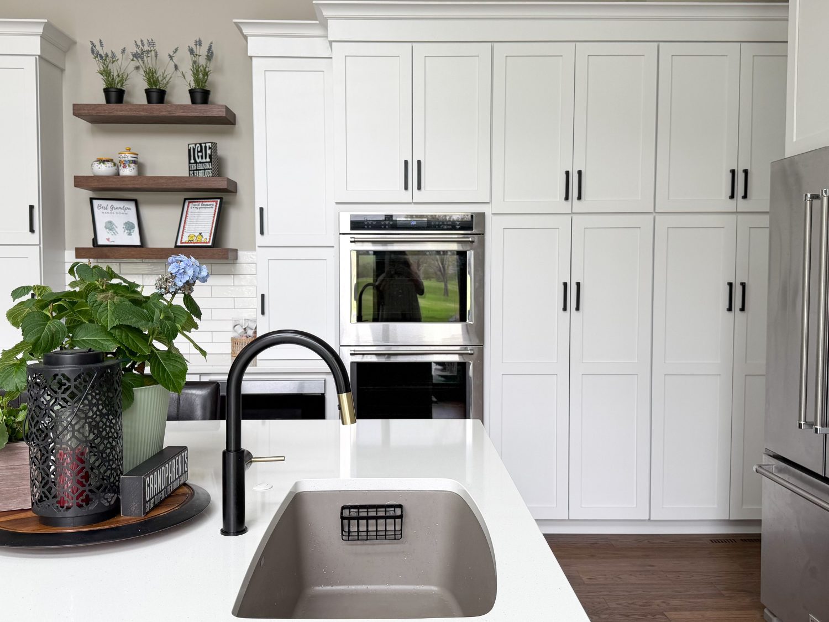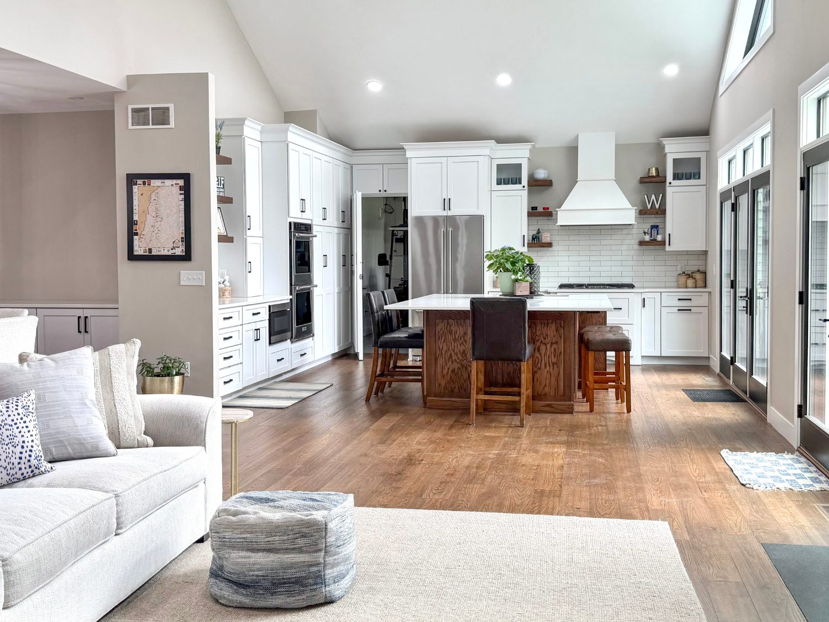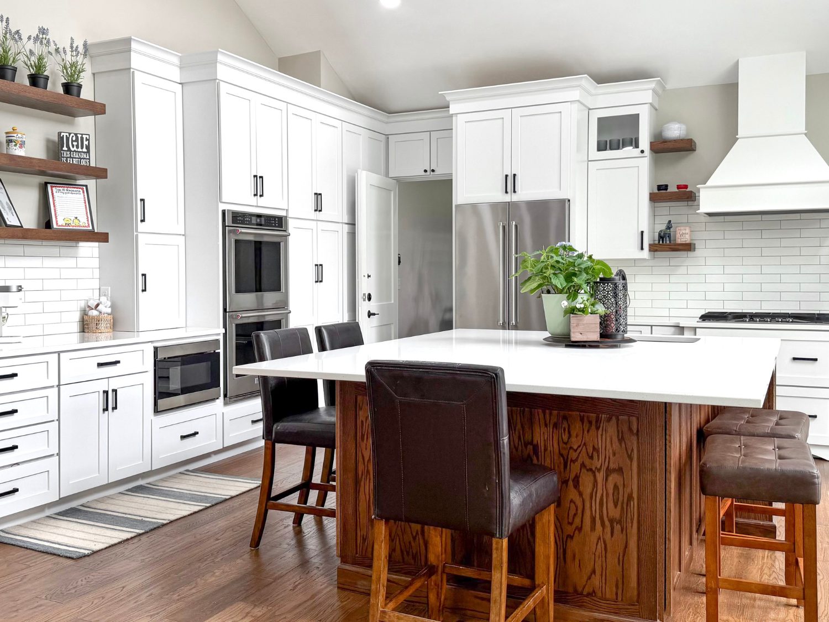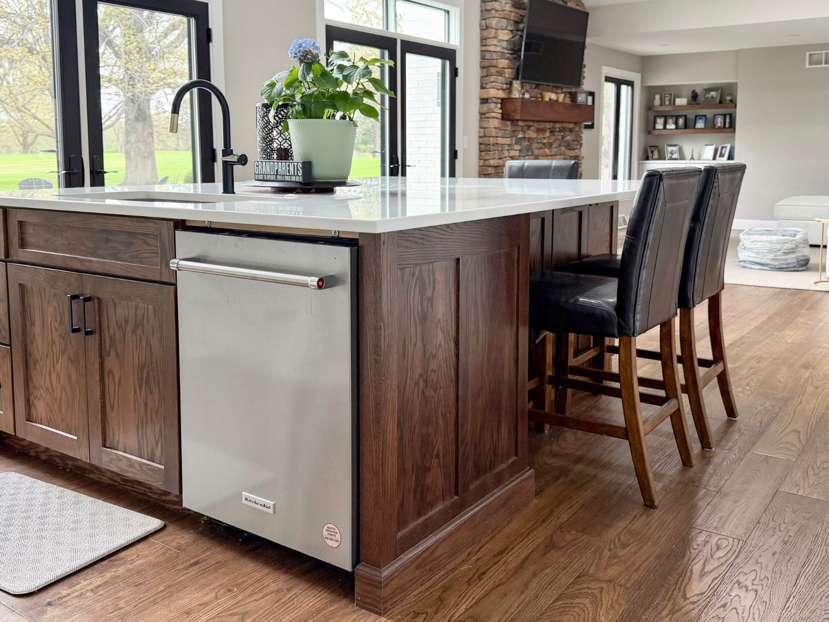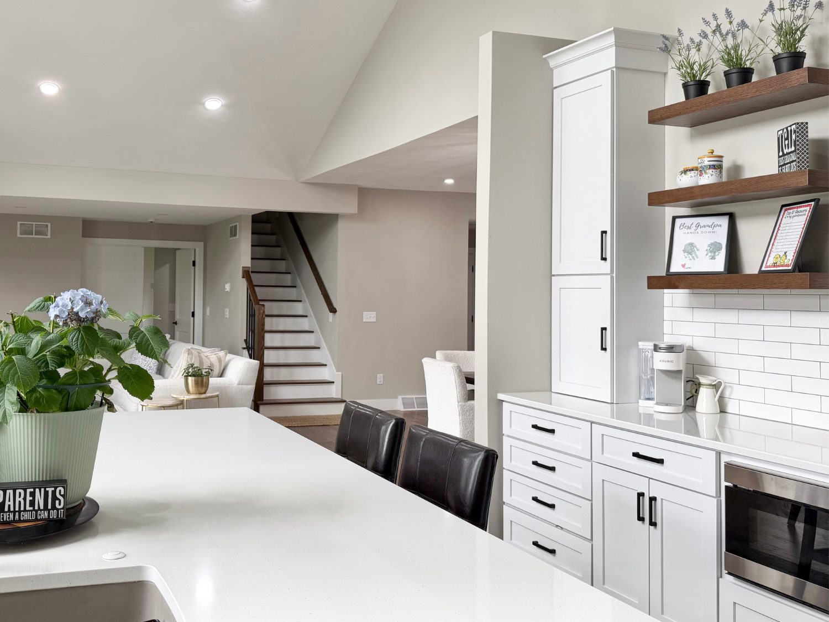


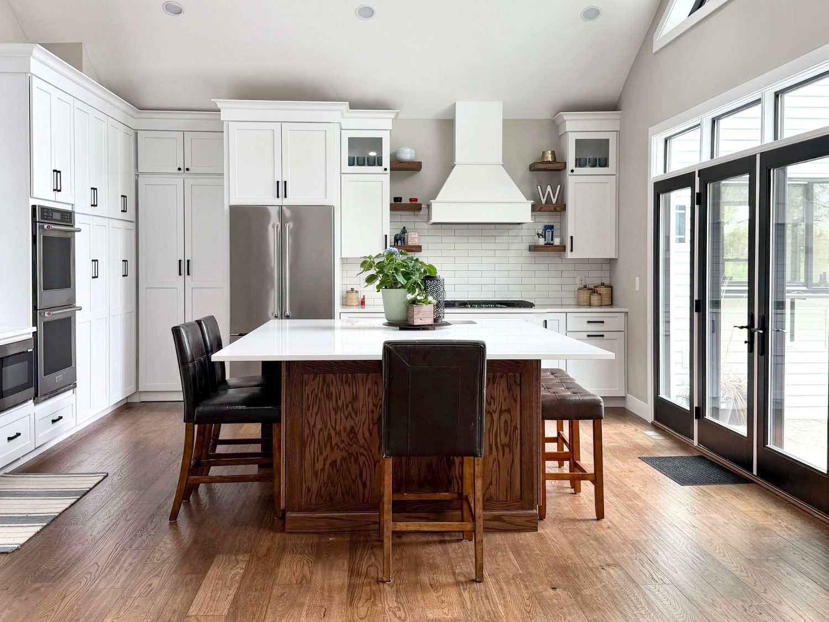
We recently had the absolute pleasure of bringing this breathtaking, warm modern transitional kitchen to life. The goal was to take a soaring, vaulted space and make it feel incredibly bright, highly functional, and deeply inviting for family gatherings.
To make a large, open-concept space feel cozy, you have to play with contrast. Our design team achieved this beautifully by pairing two distinct cabinetry styles from the Marquis Windsor Express line. Along the perimeter, we installed the Windsor Express cabinets in a clean, crisp Birch White finish, drawing the eye upward toward the beautiful vaulted ceiling. But to prevent the kitchen from feeling too cold or clinical, we anchored the room with a massive, custom-built central island finished in Maple Dusk. This rich, deep wood stain lets the natural maple grain shine through, acting as a warm, furniture-quality centerpiece.
For the countertops, we wanted a surface that would tie these two cabinet tones together seamlessly. We selected White Ice polished quartz. This gorgeous, sophisticated grey quartz adds modern depth and grounds the prep space, offering a striking, high-end contrast to both the white perimeter and the dark wood island.
If you look closely, the magic of this kitchen is in the details:
- The Backsplash: We paired the cabinetry with Trends Carrollton Subway Tile. This classic subway tile with soft, clean grout lines offers a timeless, easy-to-clean backdrop that catches the light beautifully throughout the day.
- Warmth Underfoot: Running throughout the open space is the stunning Hallmark Novella Hickory Eliot hardwood flooring. The wire-brushed texture and warm, organic tones of the hickory perfectly contrast with the cool grey quartz and white cabinetry, grounding the entire room in natural beauty.
- The Jewelry: Sleek, modern black-and-gold fixtures and matte black hardware provide the perfect high-contrast contemporary accents to pull the transitional look together.
By keeping the layout entirely open to the adjoining dining and living areas, this kitchen ensures that whoever is cooking is always part of the conversation. Whether it's pulling up a barstool to chat at the island, or opening up the dramatic black French doors to let a gentle breeze inside, this space was truly built for living.
It takes a dedicated team and a beautiful partnership with our clients to pull off a design this seamless, and seeing the joy on their faces in this radiant new space is exactly why we do what we do.
Is your kitchen ready to become the heart of your home? Whether you're starting from scratch or looking to open up your layout, we're here to help you bring your vision to life. Come visit us at the showroom—let's start designing!
Jessica Hughes
Kitchen & Bath Designer
(779) 210-3447